
Sign Up To Our Country Homefinder - We'll Help Find Your Perfect Home.
57 Houston Road
, Crossnacreevy
Belfast
, BT6 9SH
Sale agreed
£185,000
Key Information
| Address |
57 Houston Road, Crossnacreevy, Belfast |
| Style |
Chalet Bungalow
|
| Status |
Sale agreed
|
| Price |
Price
£185,000
|
| Bedrooms |
3
|
| Receptions |
2
|
| Heating |
Oil
|
| EPC Rating |
G13/F36
|
Features
- Cottage and workshop on extensive site
- Two reception rooms
- Kitchen
- Three bedrooms
- Bathroom
- Workshop/ garage of 750 sq ft (69.7 sq m)
- Further workshop adjacent to house
- Concrete driveway and yard
- Gardens to front and rear
Additional Information
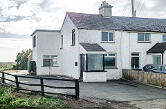
Located in a rural position close to Crossnacreevy just two and a half miles from Belfast's outer ring road this is a cottage-style chalet bungalow on a generous site with a large workshop/ garage of some 750 square feet (69.7 sq m) which could be useful for someone working at vehicles, for business storage use or a number of leisure activities. There is ample parking on the driveway and further concrete area adjacent with generous gardens to the front and rear. The house offers tremendous potential with plenty of space for extending without compromising the site. It was extended into the roofspace and refurbished in 1991 and the workshop was built around 1995. This is a fabulous opportunity for someone to acquire a home with the potential for business on site, all within five minutes or so of Castlereagh Road.
- Entrance porch
- Entrance hall
- Living room
- 3.43m x 6.71m (11' 3 x 22')
Stone fireplace and timber mantle, cast iron stove linked to central heating and stairs to first floor - Kitchen/ living
- 3.53m x 6.78m (11' 7 x 22' 3)
Cast iron stove linked to radiators, fireplace and tiled floor. Kitchen with range of high and low level units, integrated electric hob, oven and extractor hood - Bedroom 1
- 2.79m x 3.76m (9'2 x 12'4)
- Bathroom
- 1.7m x 2.62m (5'7 x 8'7)
White suite with electric shower and shower screen over bath, tiled shower area and part timber panelled walls - Bedroom 2
- 2.92m x 4.32m (9'7 x 14'2)
Eaves storage - Bedroom 3
- 2.16m x 3m (7'1 x 9'10)
- Outside
- Concrete driveway with extensive gardens to front and rear as well as concrete yard area
- Workshop
- 3.15m x 4.95m (10'4 x 16'3)
Sink unit - Large garage/Workshop
- 9.45m x 7.54m (31' 0 x 24' 9)
Double roller shutter door, oil fired boiler, electricity and water supply. Loft storage. This workshop was built around 1995 of block construction with a box section roof
Cookie Policy
This site uses cookies to store information on your computer
Read more
OK